Autumn Grismore

BEDS2
BATHS1 full
SQUARE FEET960
MLS#202642650
STATUSActive
PROPERTY TYPEResidential - Single Family
SUBDIVISIONLinden Park
SCHOOLMuncie Community Schools
Property Description
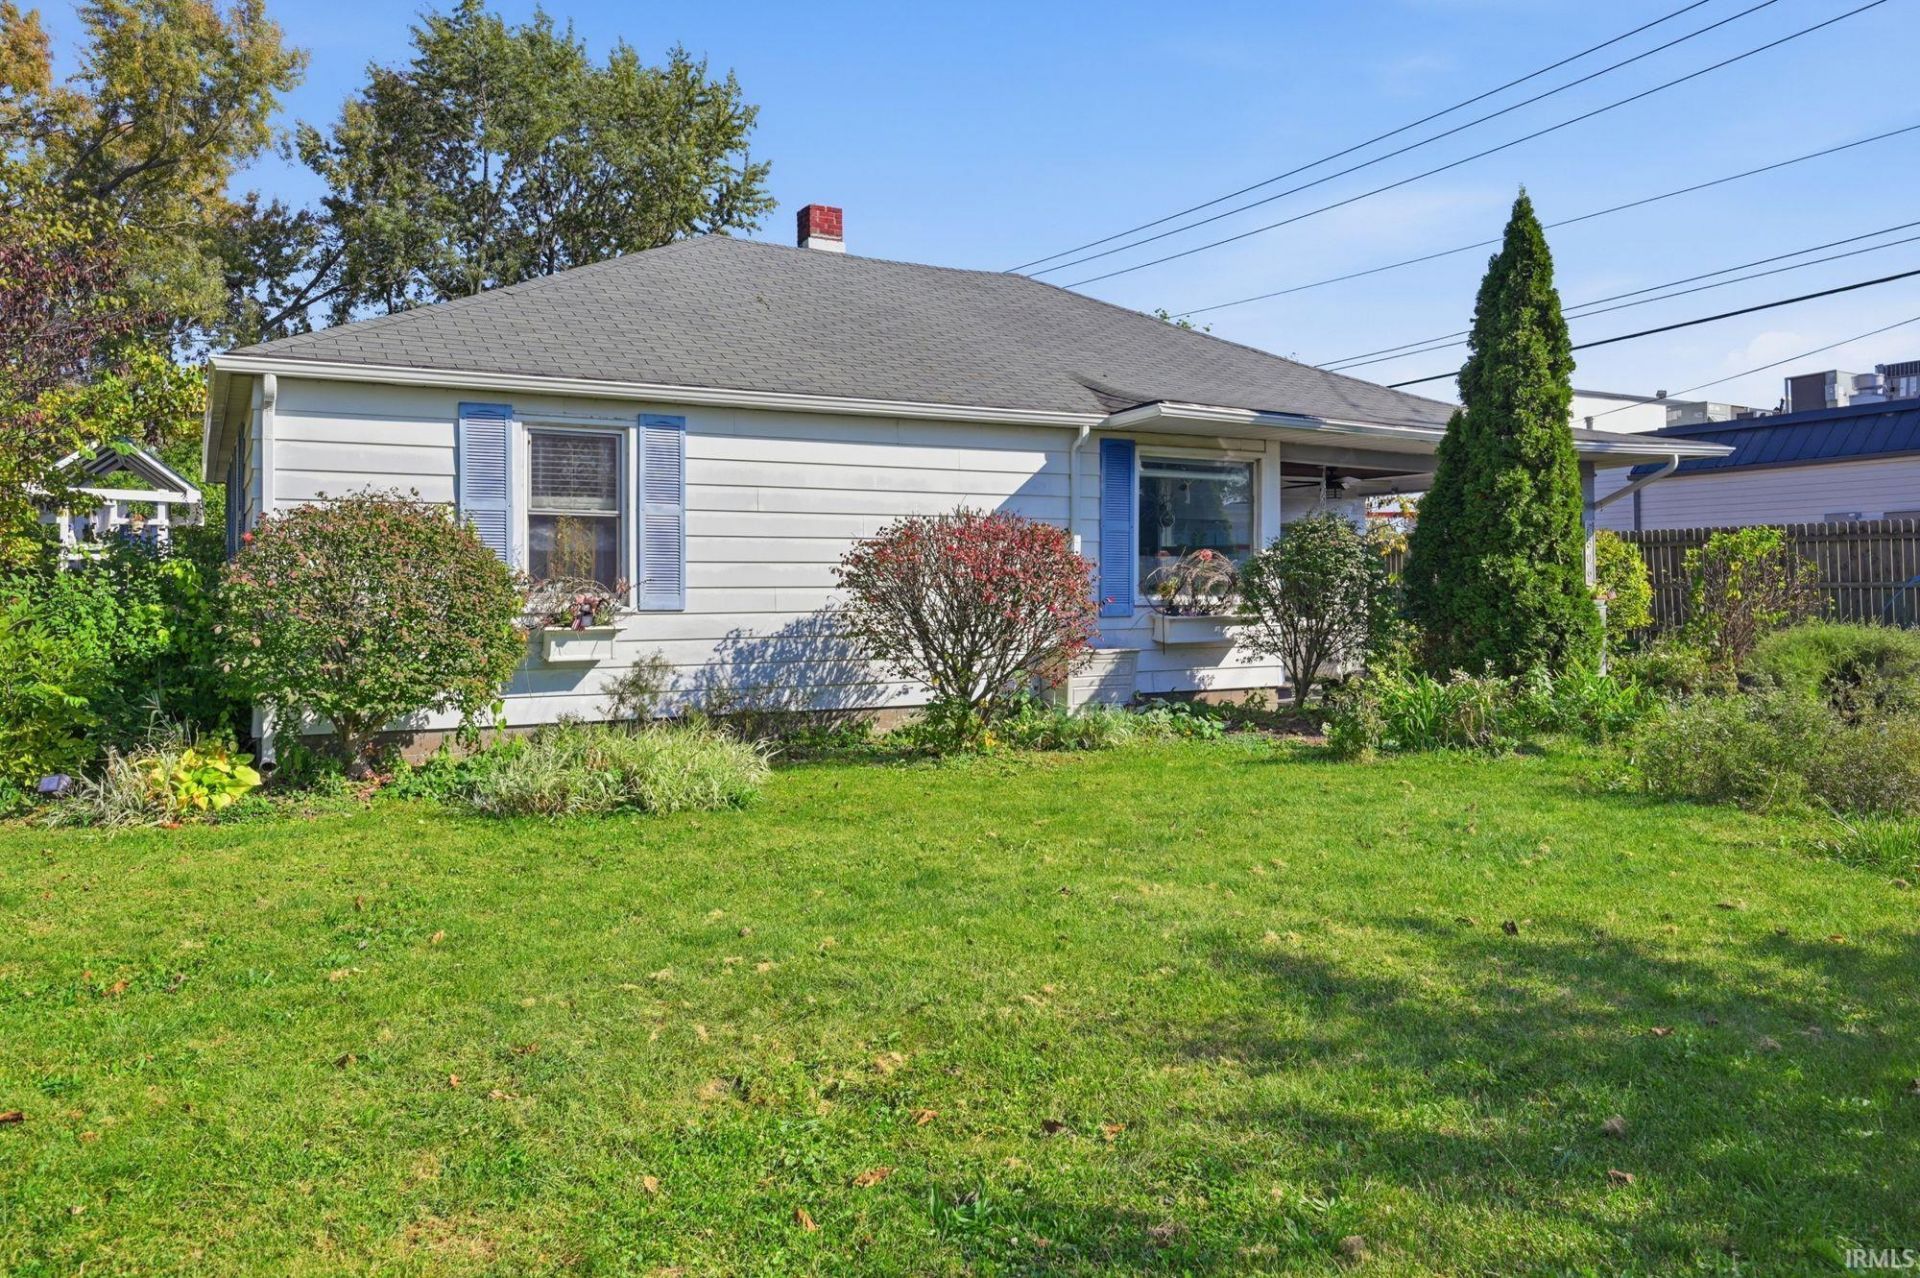
Home sweet home just got a little sweeter " and caffeinated! With Dunkin' Donuts right next door, your morning coffee and donut run couldn't be more convenient. But there's a whole latte more to love about this charming 2-bedroom, 1-bath home! Inside, you'll find a delightful blend of comfort and character, featuring hardwood floors, spacious bedrooms, abundant natural light, and an eat-in kitchen. Updated heating and central air (2021) and water heater (2023) are just a few of the added perks. Outside, enjoy approximately a quarter-acre with a covered patio area perfect for relaxing and recharging, an oversized garage and carport area with room for hobbies and projects, and a fenced backyard offering space to unwind. With plenty of charm, a convenient location, and room to make it your own, this sweet opportunity might just be the perfect blend!
Property Features
Property Type: Residential - Single Family
Basement: Crawl
Cooling: Central Air
Days on Market: 32
Garage: 1 car attached
Heating: Gas, Forced Air
Home Style: Ranch
Lot Size: 0.26 Acres
Roof Type: Asphalt, Shingle
Stories: 1.0
Taxes: $1,035
Year Built: 1949
Feature Descriptions
Above Grade Finished SQFT: 960
Amenities: Cable Available, Ceiling Fan(s), Countertops-Laminate, Dryer Hook Up Electric, Eat-In Kitchen, Porch Covered, Range/Oven Hook Up Elec, Tub/Shower Combination, Main Floor Laundry
Exterior: Aluminum
Garage SQFT: 320
Location: City/Town/Suburb
Lot: Level, 0-2.9999
Lot Dimensions: 92x121
Number of Rooms: 4
Sale Inclusions: Microwave, Refrigerator, Range-Electric, Water Heater Gas
Sewer: City
Total Finished SQFT: 960
Water: City
Room Sizes
Bedroom 1: 14x12 Level - Main
Bedroom 2: 14x11 Level - Main
Kitchen: 16x10 Level - Main
Living Room: 16x16 Level - Main
Local Schools
High School: Central
Middle School: Northside
Elementary School: Northview
School District: Muncie Community Schools
Listed By / Shown By
Listed By
Agency Name: Wagner Auctioneering and Real Estate

Shown By
Agent Name: Autumn Grismore
Agent Phone: (765) 730-8814
IDX information is provided exclusively for consumers’ personal, non-commercial use and may not be used for any purpose other than to identify prospective properties consumers may be interested in purchasing. Data is deemed reliable but is not guaranteed accurate by the MLS
Estimate Your Payment
Estimated Payment
$ 624.93 per month $503.68 Principal & Interest $86.25 Property Tax $35.00 Homeowner's InsuranceChange Payment Information
Privacy Policy / DMCA Notice / ADA Accessibility


This site is hosted, designed and copyright
© 1994 - 2026 by
Delta Media Group, Inc. -- Patent Pending --